
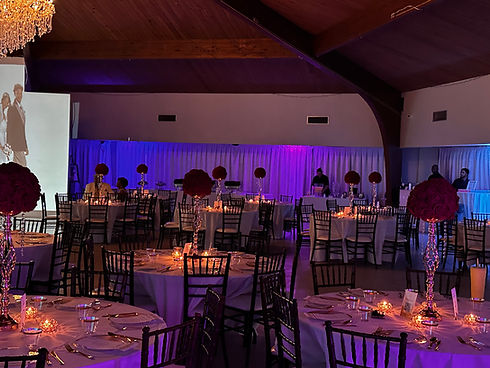
The Event Hall
4,700 sq ft · 270 seated at rounds · 300 standing or theater-style
The Hall is our grand traditional space, a 4,700 square foot room under 30-foot wood ceilings and artful exposed beams, anchored by a 10-foot grand chandelier. Round tables and Chiavari chairs are included, and a full-ceiling color-changing LED system plus projection mapping let you set any mood without renting it in. For a true showpiece, the room supports a 70-foot wide projection wall spanning the space.
Capacity
-
270 seated at round tables for a plated dinner
-
300 standing for a cocktail reception
-
300 theater-style for a keynote, ceremony, or screening
-
Dedicated dance floor area you can lay out however you like
What it is used for
Weddings and receptions, galas and award dinners, corporate conferences and keynotes, milestone birthdays, family reunions, graduation parties, fashion shows, pop-up shops, screenings, and concerts.
Included
-
Round tables and Chiavari chairs
-
Full-ceiling color-changing LED lighting
-
10-foot grand chandelier and 30-foot wood ceilings
-
On-site parking, ground-level ADA-accessible entry
Also available: 70-foot wide projection system. Ask our team when you inquire.
Pair it with the Lounge
Book both spaces and use the Lounge for cocktails, registration, or a breakout while the Hall is set.
See it for yourself
Tell us your date and guest count and we will check availability and set up a walkthrough.

